
Warehouse and workshop in Plovdiv
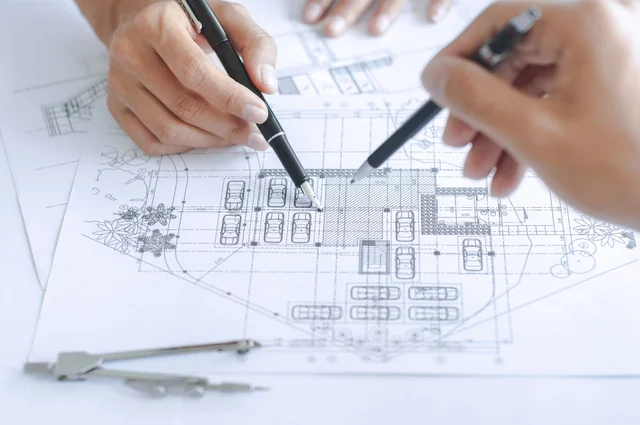
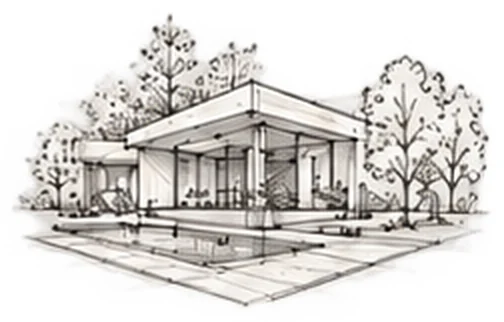
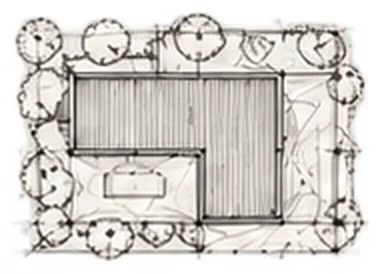
A concept for Belashtitsa. Sketch, areas and key ideas.
Send a request
Warehouse and workshop: key figures
| Location | near Belashtitsa, Plovdiv |
|---|---|
| Gross area | 1,600 m² |
| Floors | 1 + offices |
| Plot | 5,000 m² |
| Status | Concept design |
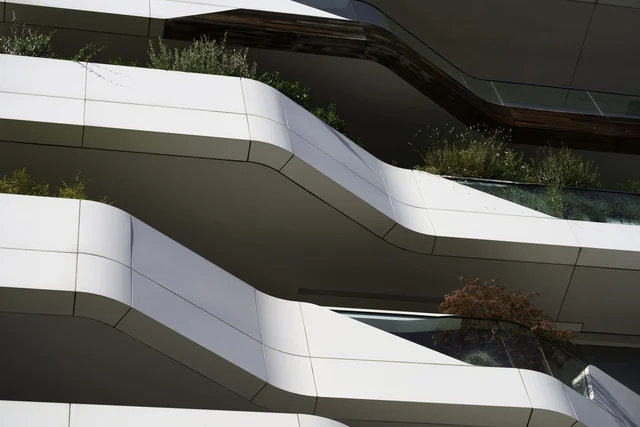
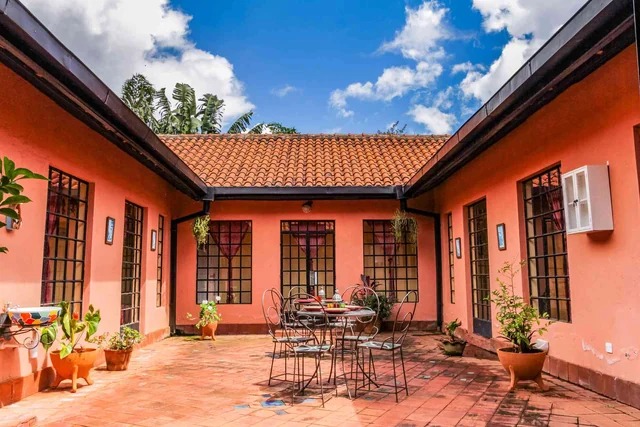
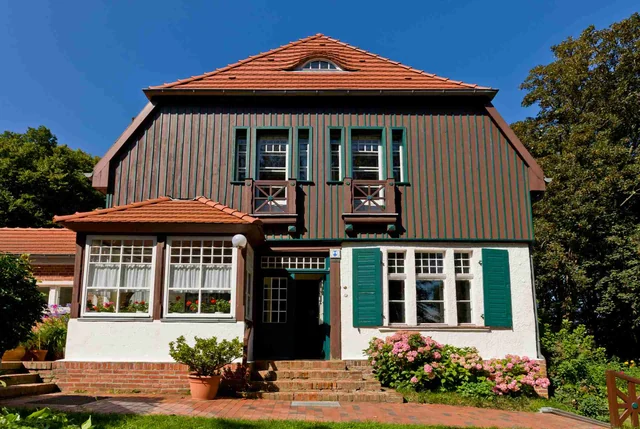
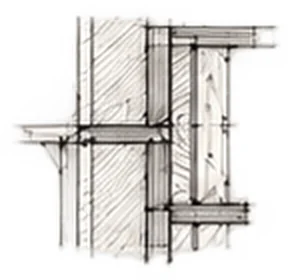
Concept design, not a built project. Photo is illustrative, sketches by AI.
The idea
A steel hall with truck docks. Offices sit on a mezzanine.
A rooftop solar plant covers own use.
Next step: warehouses and farms. See the prices.
See all concepts.
- Two loading docks
- Mezzanine offices
- Rooftop solar
- Fire alarm
Sketches
More concepts
Concepts for real places around the city. Sketches made with AI.
Tell us about your project
Send a few lines. We reply within one working day.