
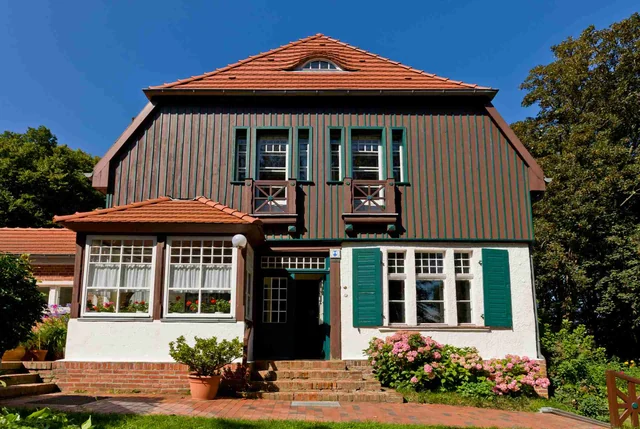
Two-storey house with a terrace in Plovdiv
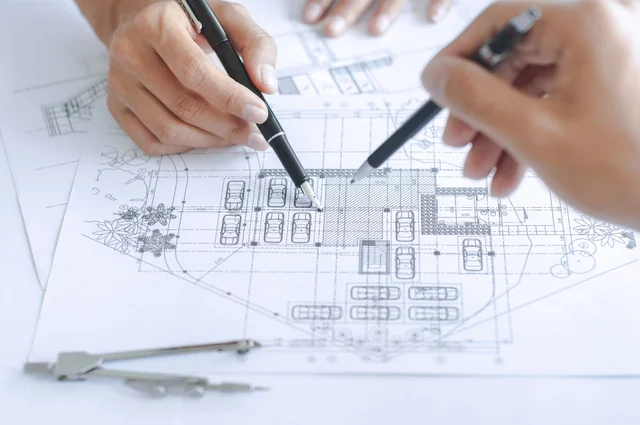
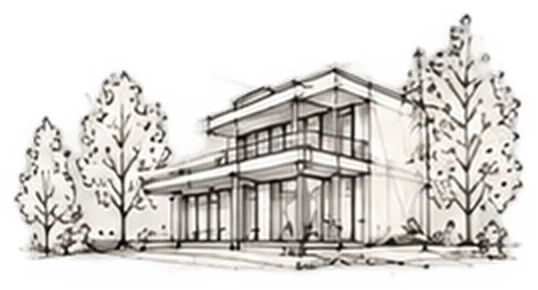
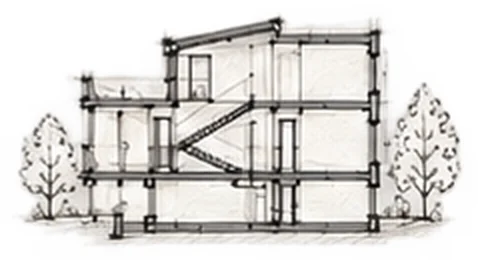
A concept for Mladezhki halm. Sketch, areas and key ideas.
Send a request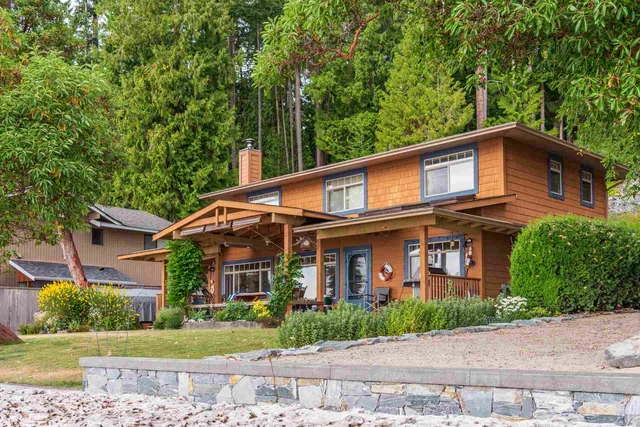
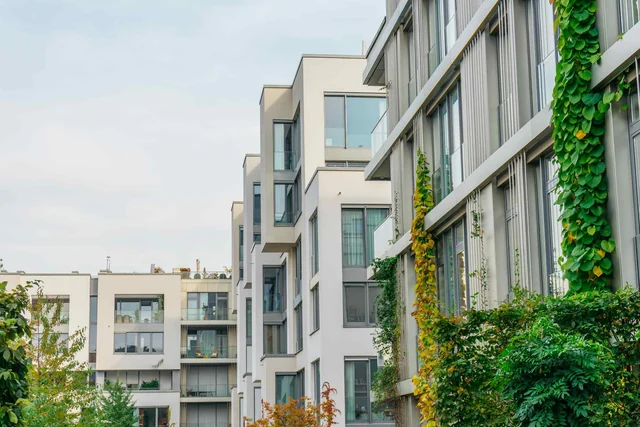
Two-storey house with a terrace: key figures
| Location | Mladezhki halm, Plovdiv |
|---|---|
| Gross area | 185 m² |
| Floors | 2 |
| Plot | 620 m² |
| Status | Concept design |
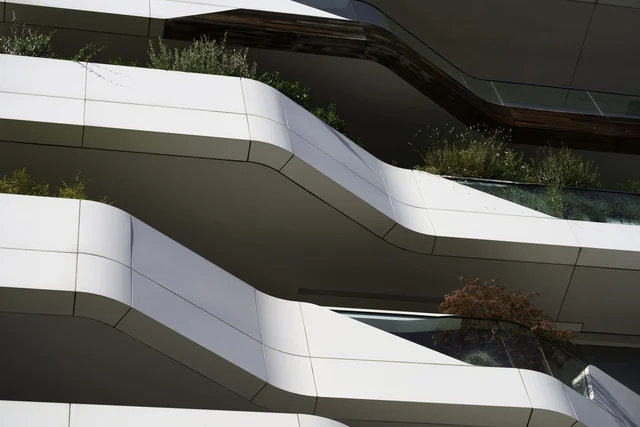
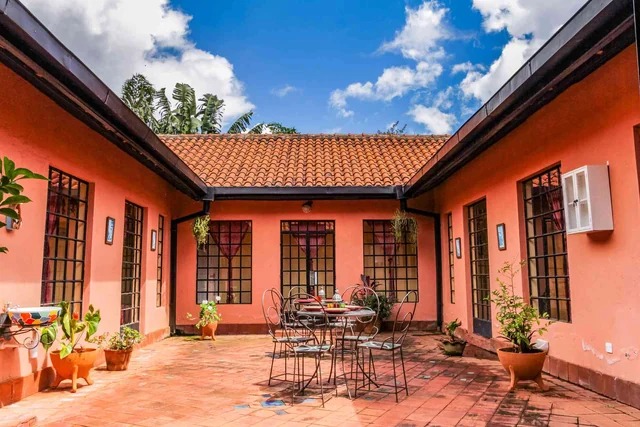
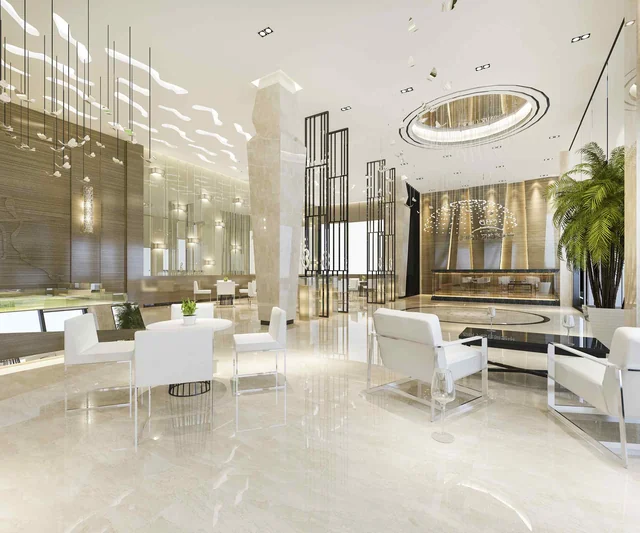
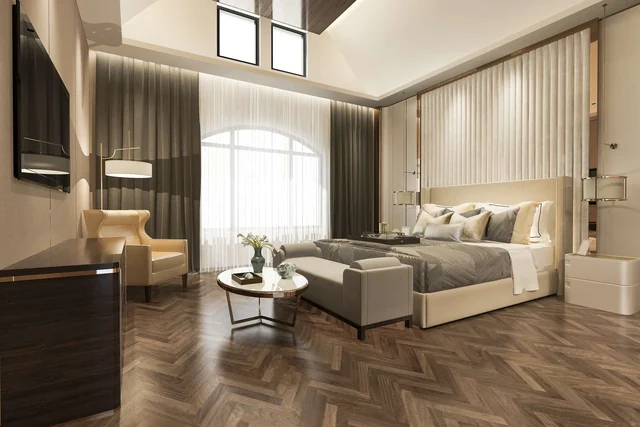
Concept design, not a built project. Photo is illustrative, sketches by AI.
The idea
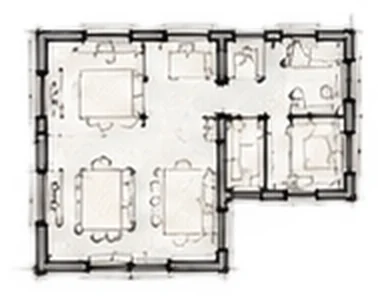
A family with two children. Living and kitchen downstairs, three bedrooms above.
A terrace over the lounge faces the garden. The canopy blocks summer sun.
Next step: house design. See the prices.
See all concepts.
- Living and kitchen 48 m²
- Three bedrooms, two bathrooms
- Terrace 24 m²
- Heat pump and floor heating
Sketches
More concepts
Concepts for real places around the city. Sketches made with AI.
Tell us about your project
Send a few lines. We reply within one working day.